
You are here
Marquès de Llió Courtyard
Casa Marquès de Llió was formed from four 13th-century buildings that have been significantly modified over time. This house is a good example of Catalan Gothic civilian architecture, built around a courtyard with access to the main floor via an exposed external staircase.
The main courtyard is a cosy, welcoming space suitable for holding a variety of events. A glass door provides access to an adjacent covered space that allows capacity to be increased.
Request availability » See prices »
-

Marquès de Llió Courtyard 1
-

Marquès de Llió Courtyard 2
-

Marquès de Llió Courtyard 3
-

Marquès de Llió Courtyard 4
-
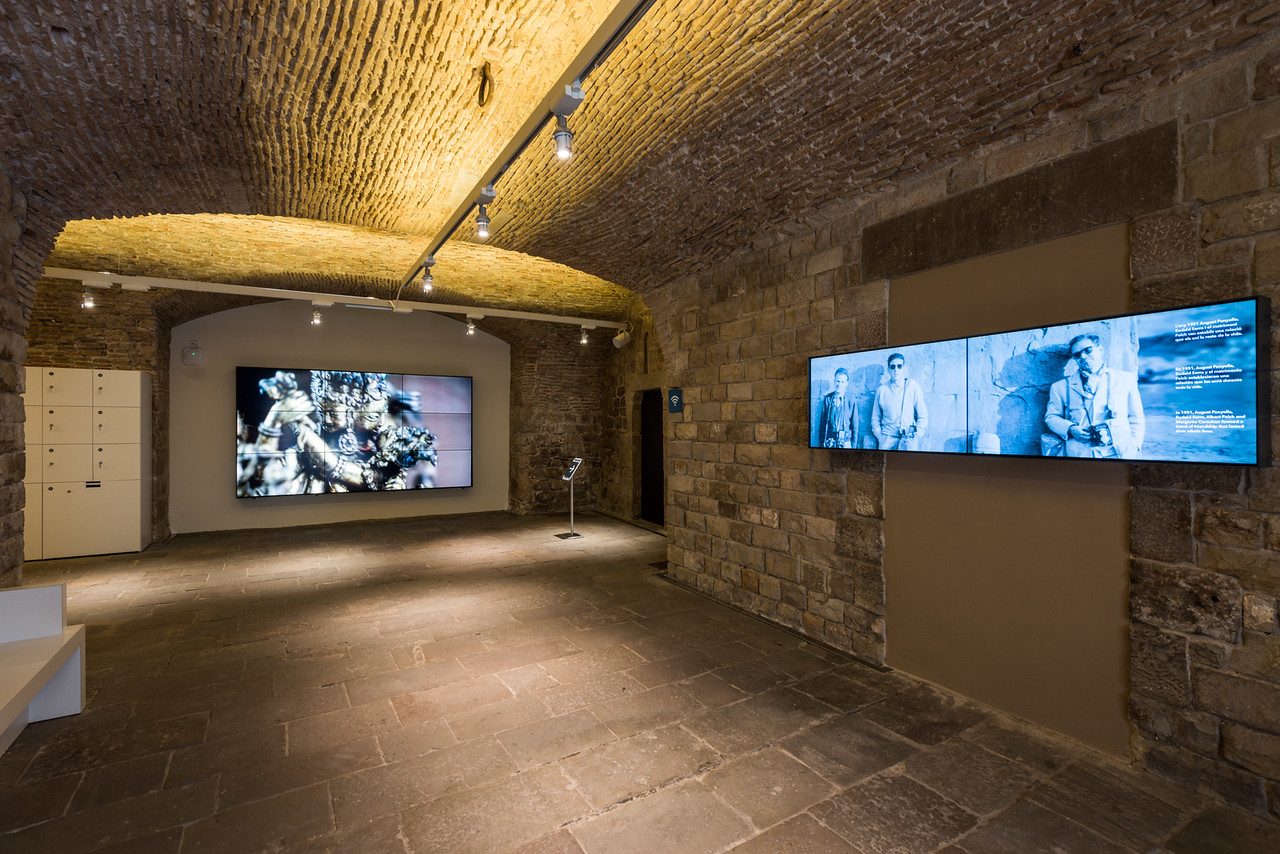
Annexe Marquès de Llió Courtyard 5
| Conditions of the room | |
| Schedule | From Monday to Sunday. Enquire about availability. |
| Surface Area | 60 m2 |
| Plan | |
| Technical conditions | Ambient lighting using spotlights |
| HVAC | No |
| Observations | Please enquire about availability and capacity for the type of event. The annexed space will be invoiced separately, by square meterage category. |

| Services | |
| WC | Yes. |
| Kitchen | No. An area for use as a preparation/serving zone can be set up in a nearby space (Educational Activities Room) |
| Security | Yes |
| Cleaning | Yes |
| Accessibility | Yes |
| Transport | Metro: Jaume I (L4), Arc de Triomf (L1) Bus: 14, 39, 45 Guided tour: Guided tours can be organised. |
| Parking | Car parks: Passeig del Born, Plaça de la Catedral |
| Guided Tour | Possibility of guided visits |
| Capacity | |
| Hors d'oeuvres | 100 |
| Dinners | 50 |
| Conferences | 100 |
| Concerts | 100 |


